Leave a Message

By providing your contact information to Velocity Realty - Main Site-, your personal information will be processed in accordance with Velocity Realty - Main Site-'s Privacy Policy. By checking the box(es) below, you expressly consent to receive marketing or promotional real estate communication from Velocity Realty - Main Site- in the manner selected by you. For SMS text messages, message frequency varies. Message and data rates may apply. Consent is not a condition of purchase of any goods or services. You may opt out of receiving further communications from Velocity Realty - Main Site- at any time. To opt out of receiving SMS text messages, reply STOP to unsubscribe. SMS text messaging is subject to our Terms of Use.
Thank you for your message. We will be in touch with you shortly.

9304 E Heaney Cir
9304 E Heaney Cir
9304 E Heaney Cir
9304 E Heaney Cir
9304 E Heaney Cir
9304 E Heaney Cir
9304 E Heaney Cir
9304 E Heaney Cir
9304 E Heaney Cir
9304 E Heaney Cir
9304 E Heaney Cir
9304 E Heaney Cir
9304 E Heaney Cir
9304 E Heaney Cir
9304 E Heaney Cir
9304 E Heaney Cir
9304 E Heaney Cir
9304 E Heaney Cir
9304 E Heaney Cir
9304 E Heaney Cir
9304 E Heaney Cir
9304 E Heaney Cir
9304 E Heaney Cir
9304 E Heaney Cir
9304 E Heaney Cir
9304 E Heaney Cir
9304 E Heaney Cir
9304 E Heaney Cir
9304 E Heaney Cir
9304 E Heaney Cir
9304 E Heaney Cir
9304 E Heaney Cir
9304 E Heaney Cir
9304 E Heaney Cir
VIEW PHOTOS
$485,000

9304 E Heaney Cir

2 Beds 2 Baths 1,170 Sq.Ft. 1.63 Acres

Description

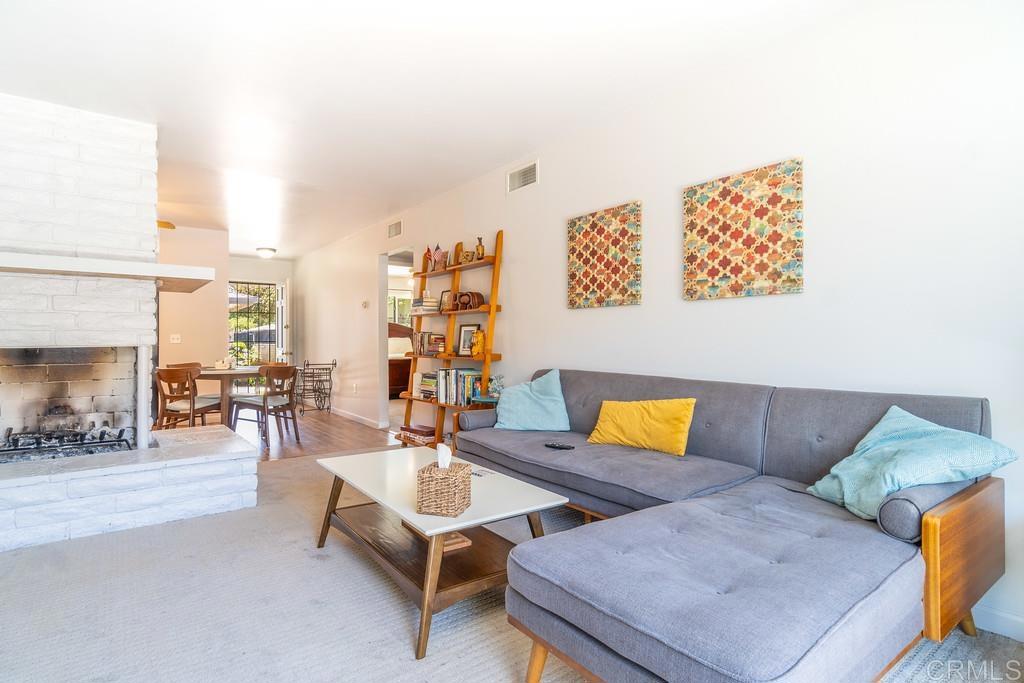
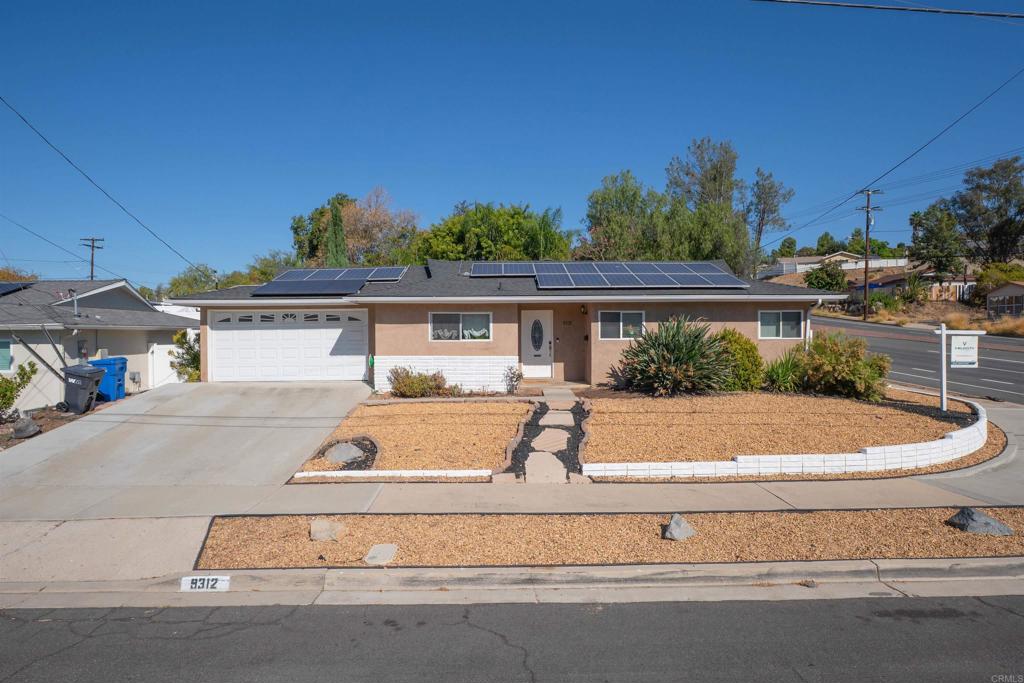
Beautifully updated home in Santee! This gorgeous home has it all. Updated kitchen, new flooring throughout, new windows, updated bathrooms, in-unit washer/dryer, air conditioning, private patio area, bonus balcony upstairs, the list goes on and on! This 2 bedroom, 1.5 bath, townhome is located close to shopping, dining, and Santee Lakes.

Share Property

Location

9304 E Heaney Cir, Santee, CA 92071

Status

Sold

Date Sold

October 11, 2022
Tracy Tornatore

Tracy Tornatore

TITLE

Team Lead, Broker Associate

360 Virtual Tour

Take a tour of this property

Property Amenities

Interior
Laundry room Closet Stacked, Electric, Gas
Fireplace Living Room, Patio/Outdoors
Appliances Dishwasher, Microwave, Built-In Range, Double Oven, Electric Range
Total Bedrooms: 2
Half Bathrooms: 1
Full Bathrooms: 1
Area & Lot
Lot Area 1.63 Acres
Living area 1,170 Sq.Ft.
MLS® ID 220022305
Year Built 1981
Type Townhouse
Status Sold
Exterior
Stories 2
Pool None
Air conditioning Central Air
Heat type Electric, Forced Air
Water Source Public
Sewer Public Sewer
Parking Garage(None Known), Non-Garage(Assigned, Carport)
Roof Shingle
Finance
Sales Price $485,000
HOA Fees $350 monthly

Let's Talk

You’ve got questions and we can’t wait to answer them.