Leave a Message

By providing your contact information to Velocity Realty, your personal information will be processed in accordance with Velocity Realty's Privacy Policy. By checking the box(es) below, you expressly consent to receive marketing or promotional real estate communication from Velocity Realty in the manner selected by you. For SMS text messages, message frequency varies. Message and data rates may apply. Consent is not a condition of purchase of any goods or services. You may opt out of receiving further communications from Velocity Realty at any time. To opt out of receiving SMS text messages, reply STOP to unsubscribe. SMS text messaging is subject to our Terms of Use.

Thank you for your message. We will be in touch with you shortly.

8015 Yeager Street
8015 Yeager Street
8015 Yeager Street
8015 Yeager Street
8015 Yeager Street
8015 Yeager Street
8015 Yeager Street
8015 Yeager Street
8015 Yeager Street
8015 Yeager Street
8015 Yeager Street
8015 Yeager Street
8015 Yeager Street
8015 Yeager Street
8015 Yeager Street
8015 Yeager Street
8015 Yeager Street
8015 Yeager Street
8015 Yeager Street
8015 Yeager Street
8015 Yeager Street
8015 Yeager Street
8015 Yeager Street
8015 Yeager Street
8015 Yeager Street
8015 Yeager Street
8015 Yeager Street
8015 Yeager Street
8015 Yeager Street
8015 Yeager Street
8015 Yeager Street
8015 Yeager Street
8015 Yeager Street
8015 Yeager Street
8015 Yeager Street
8015 Yeager Street
8015 Yeager Street
8015 Yeager Street
8015 Yeager Street
8015 Yeager Street
8015 Yeager Street
8015 Yeager Street
8015 Yeager Street
8015 Yeager Street
8015 Yeager Street
VIEW PHOTOS
Listed by Tracy Branton CA DRE# 02026964 with Velocity Realty 619-952-0924
$574,000

8015 Yeager Street

3 Beds 3 Baths 1,612 Sq.Ft. 2,512 Sq.Ft.

Description

Welcome to this turnkey home located in the highly desirable, master-planned community of The Preserve at Chino. This beautifully upgraded end-unit condo offers 1,612 square feet of bright, open living space, featuring 3 bedrooms and 2.5 bathrooms, including a spacious main-floor bedroom-- an ideal layout for comfort and convenience.
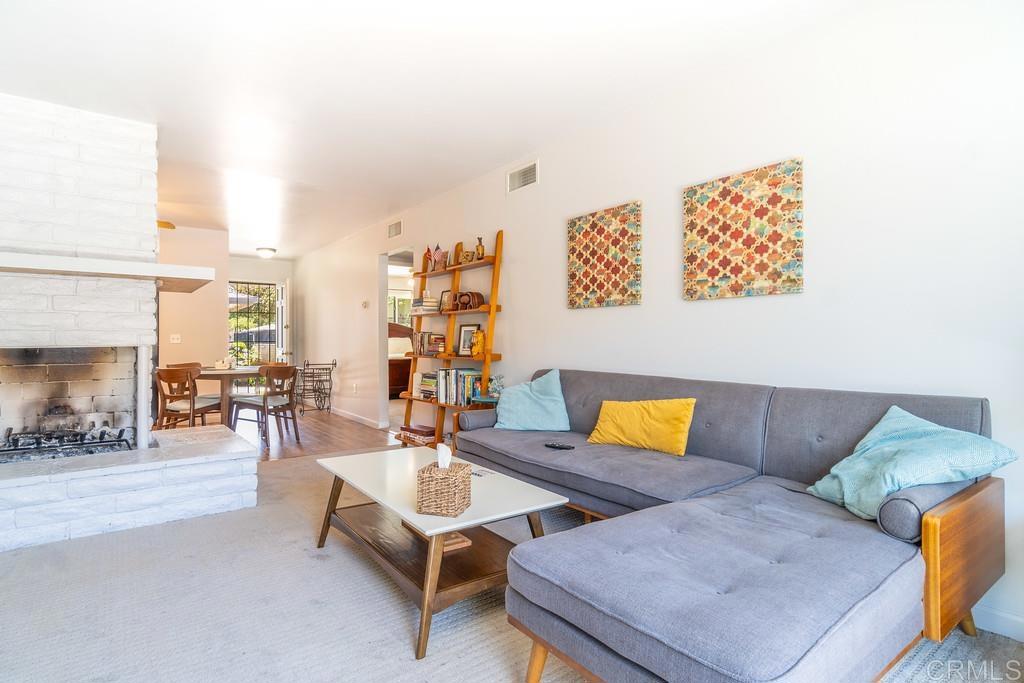
The main level features an inviting open-concept floor plan with a seamless flow between the living room, dining area, and kitchen. The living room is warm and welcoming, showcasing a cozy tiled fireplace with a large mantel, a built-in entertainment niche, and beautiful flooring that complements the home's neutral palette. Large dual-pane windows and plantation shutters allow for plenty of natural light throughout the space.
The kitchen is thoughtfully designed with natural wood cabinetry, granite countertops, a coordinating backsplash, and stainless steel appliances. A generous breakfast nook provides a casual dining option, while the formal dining area is perfect for gathering with family and friends.
The primary suite offers comfort and privacy with granite countertops, dual sinks, and a spacious layout. Upstairs, you'll find two well-sized bedrooms -- one with a walk-in closet -- and a full bathroom with granite countertops and dual sinks. Additional highlights include recessed lighting, updated flooring, fresh paint, and an indoor laundry room with direct access to the oversized two-car garage.
Residents enjoy access to resort-style amenities just steps away, including a sparkling pool, relaxing spa, BBQ area, and nearby parks. The HOA includes water, trash, sewer, insurance, and maintenance of common areas, offering peace of mind and low-maintenance living.
Located in one of Chino's most sought-after neighborhoods and within proximity to top-rated schools, shopping, and commuter routes, this home offers the perfect balance of style, functionality, and community. Don't miss your chance to make this exceptional home yours!

Share Property

Location

8015 Yeager Street, Chino, CA 91708

Status

Sold

Date Sold

July 15, 2025
Tracy Tornatore

Tracy Tornatore

TITLE

Team Lead, Broker Associate

360 Virtual Tour

Take a tour of this property

Property Amenities

Interior
Laundry room Laundry Room
Fireplace Living Room
Appliances Built-In Range, Dishwasher, Gas Range, Microwave, Refrigerator
Total Bedrooms: 3
Half Bathrooms: 1
Full Bathrooms: 2
Other Interior Features Granite Counters, Open Floorplan, Pantry, Recessed Lighting, Storage, Bedroom on Main Level
Area & Lot
Lot Area 2,512 Sq.Ft.
Living area 1,612 Sq.Ft.
MLS® ID SW25134642
Year Built 2013
School District Chino Valley Unified
High School Chino Hills
View Description None
Type Condo
Status Sold
Exterior
Stories 2
Pool Community, Association
Air conditioning Central Air
Heat type Central
Water Source Public
Garage Space 2.0
Sewer Public Sewer
Parking Garage
Finance
Sales Price $574,000
HOA Fees $80 monthly

Let's Talk

You’ve got questions and we can’t wait to answer them.