Leave a Message

By providing your contact information to Velocity Realty, your personal information will be processed in accordance with Velocity Realty's Privacy Policy. By checking the box(es) below, you expressly consent to receive marketing or promotional real estate communication from Velocity Realty in the manner selected by you. For SMS text messages, message frequency varies. Message and data rates may apply. Consent is not a condition of purchase of any goods or services. You may opt out of receiving further communications from Velocity Realty at any time. To opt out of receiving SMS text messages, reply STOP to unsubscribe. SMS text messaging is subject to our Terms of Use.

Thank you for your message. We will be in touch with you shortly.

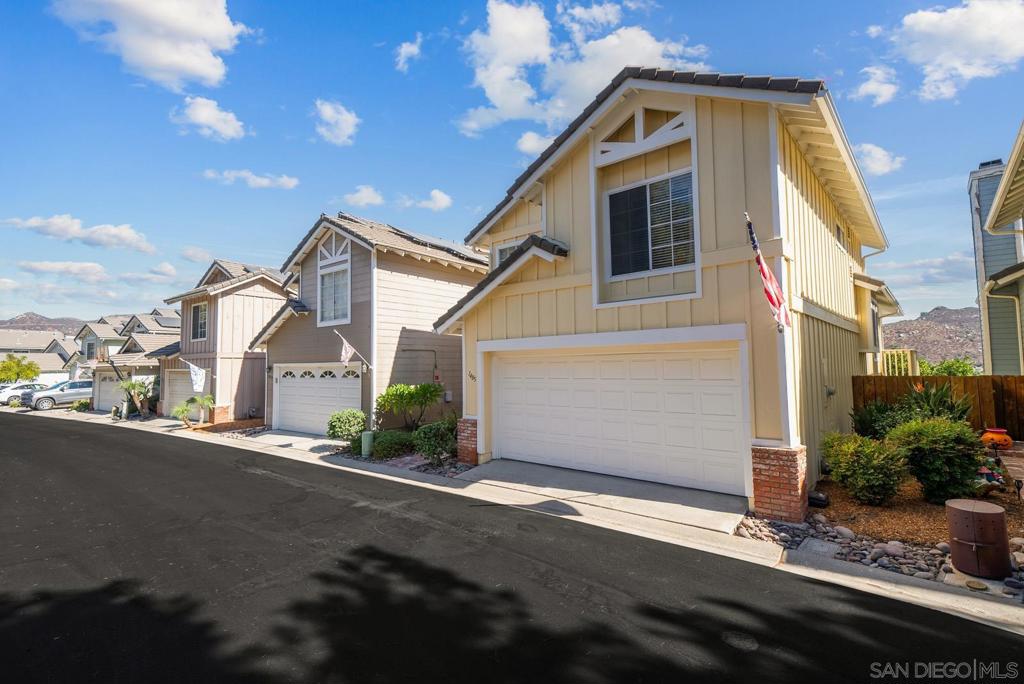
1485 Golden Harvest Lane
VIEW PHOTOS
Listed by Galen Walls CA DRE# with Velocity Realty 858-257-8100
$832,000

1485 Golden Harvest Lane

3 Beds 3 Baths 1,642 Sq.Ft.

Description

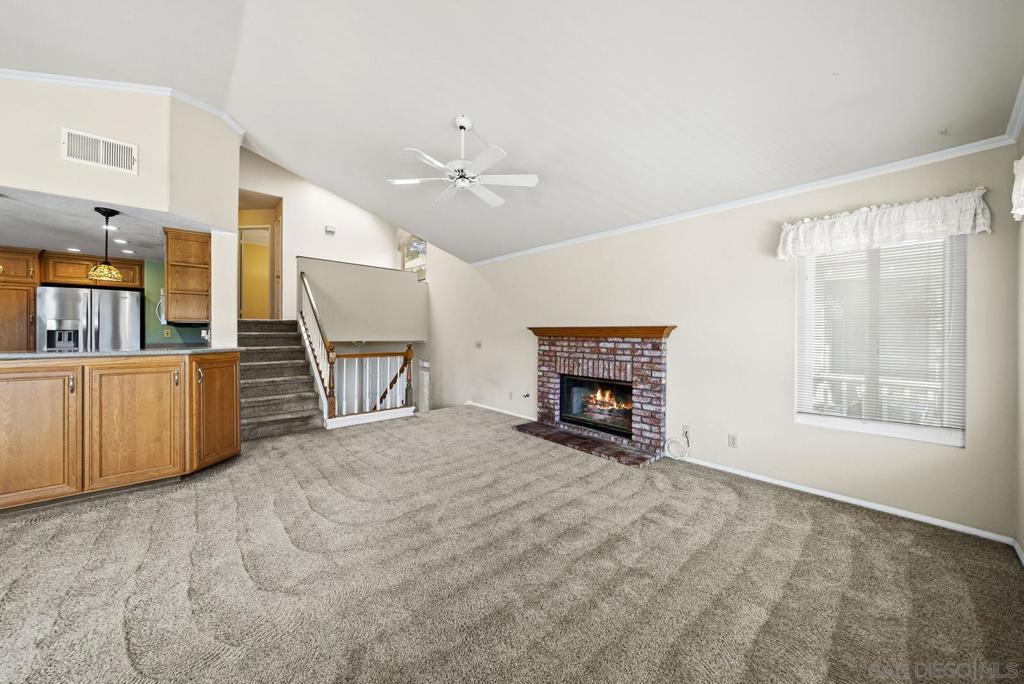
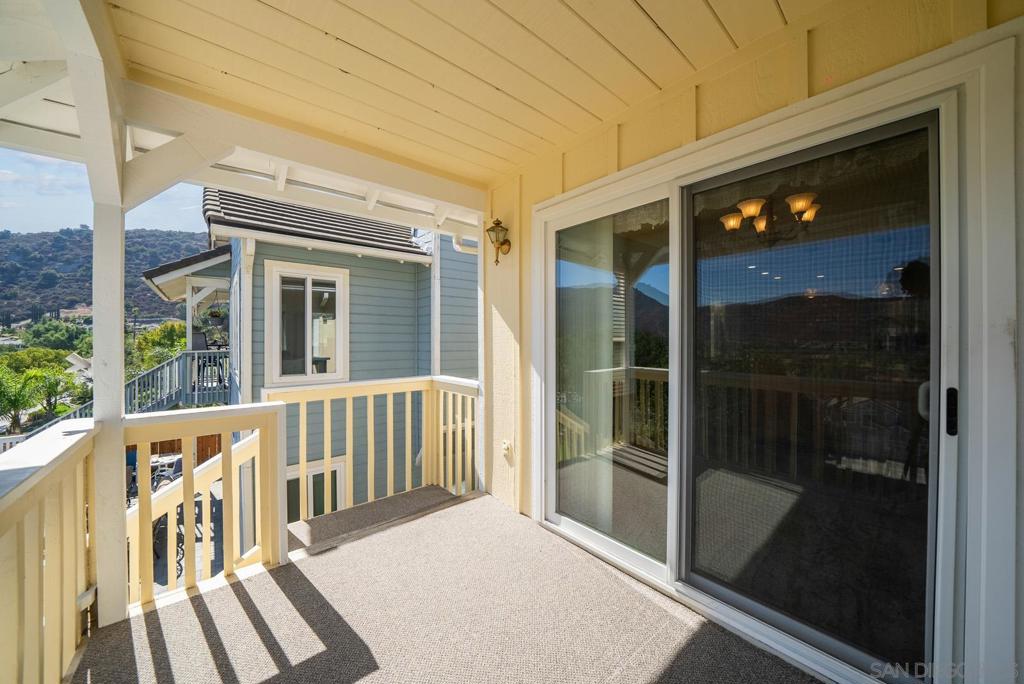
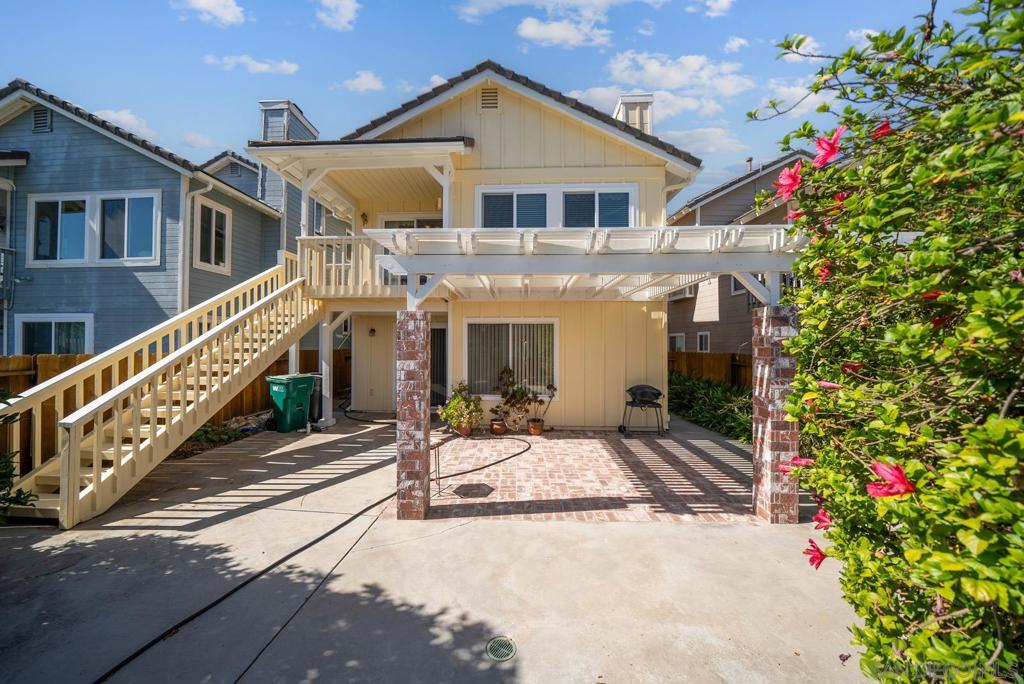


Welcome to this meticulously cared-for home, built in 1988 and updated with exceptional attention to detail. Offering a blend of modern upgrades and timeless features, this property is truly move-in ready. Key improvements include the replacement of original Quest plumbing with copper throughout the home, a "50-year cement" shingle roof professionally updated 10 years ago, a brand-new HVAC system installed and a brand new Water Heater installed in 2024. Landing was converted to loft. The exterior was freshly painted in November 2023 by Coast Painting Company, ensuring a polished and modern appearance. Inside, the kitchen was remodeled in 2016 with custom solid wood cabinetry, a matching built-in storage unit, and high-quality appliances, including a Bosch stainless steel dishwasher (2021) and a convection oven. Elegant crown molding accents most of the home, and double-pane windows--including recently replaced living room and dining area windows--enhance energy efficiency while offering serene golf course views. Enjoy the outdoor spaces with custom brick walkways, inlaid brick pillars on the backyard patio, and a bubbler irrigation system for easy maintenance. Additional features include a walk-in attic, custom built-in bookcases in the upstairs bedroom, and a garage equipped with a workbench and ample storage. Washer, dryer, and refrigerator are included for your convenience. HOA dues of $285/month cover front yard maintenance, trash, pool access, and common areas. This home offers comfort, style, and practicality--don't miss the chance to make it yours!

Share Property

Location

1485 Golden Harvest Lane, El Cajon, CA 92019

Status

Sold

Date Sold

December 19, 2024

360 Virtual Tour

Take a tour of this property

Property Amenities

Interior
Laundry room Electric Dryer Hookup, Inside, None
Fireplace Living Room
Appliances Dishwasher, Electric Cooktop, Electric Cooking, Electric Oven, Freezer, Disposal
Total Bedrooms: 3
Half Bathrooms: 1
Full Bathrooms: 2
Other Interior Features Loft
Area & Lot
Living area 1,642 Sq.Ft.
MLS® ID 240027865SD
Year Built 1989
Type Residential
Status Sold
Exterior
Stories 2
Pool In Ground
Air conditioning Central Air, ENERGY STAR Qualified Equipment, High Efficiency
Heat type Electric, ENERGY STAR Qualified Equipment, Fireplace(s), High Efficiency
Water Source Public
Garage Space 2.0
Parking Assigned
Roof Concrete
Finance
Sales Price $832,000
HOA Fees $285 monthly

Let's Talk

You’ve got questions and we can’t wait to answer them.