Leave a Message

By providing your contact information to Velocity Realty, your personal information will be processed in accordance with Velocity Realty's Privacy Policy. By checking the box(es) below, you expressly consent to receive marketing or promotional real estate communication from Velocity Realty in the manner selected by you. For SMS text messages, message frequency varies. Message and data rates may apply. Consent is not a condition of purchase of any goods or services. You may opt out of receiving further communications from Velocity Realty at any time. To opt out of receiving SMS text messages, reply STOP to unsubscribe. SMS text messaging is subject to our Terms of Use.
Thank you for your message. We will be in touch with you shortly.

1213 Spicestone Dr
1213 Spicestone Dr
1213 Spicestone Dr
1213 Spicestone Dr
1213 Spicestone Dr
1213 Spicestone Dr
1213 Spicestone Dr
1213 Spicestone Dr
1213 Spicestone Dr
1213 Spicestone Dr
1213 Spicestone Dr
1213 Spicestone Dr
1213 Spicestone Dr
1213 Spicestone Dr
1213 Spicestone Dr
1213 Spicestone Dr
1213 Spicestone Dr
1213 Spicestone Dr
1213 Spicestone Dr
1213 Spicestone Dr
1213 Spicestone Dr
1213 Spicestone Dr
1213 Spicestone Dr
1213 Spicestone Dr
1213 Spicestone Dr
1213 Spicestone Dr
1213 Spicestone Dr
1213 Spicestone Dr
VIEW PHOTOS
Listed by Anthony St. John CA DRE# with Velocity Realty 619-510-0965
$620,000

1213 Spicestone Dr

5 Beds 3 Baths 3,196 Sq.Ft. 9,147 Sq.Ft.

Description

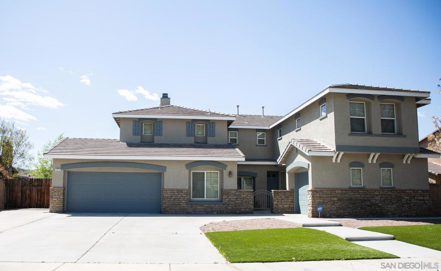
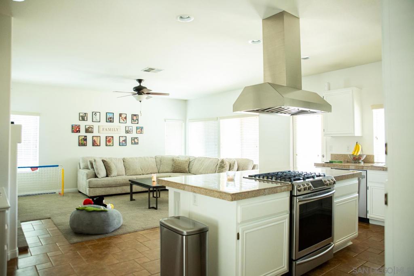
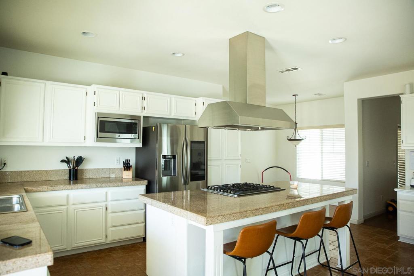
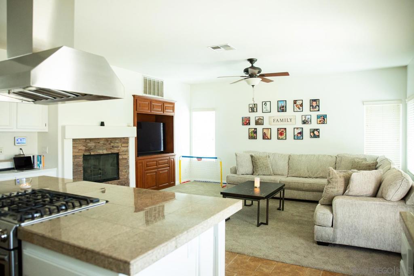
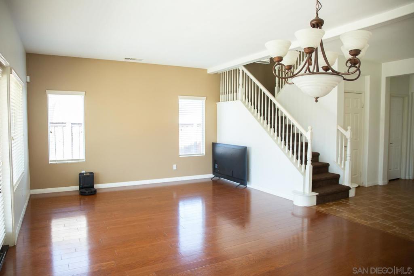
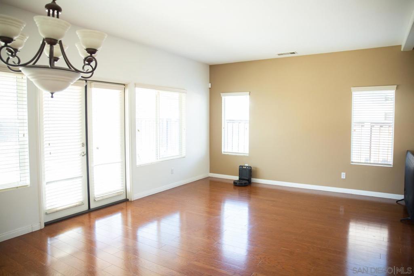
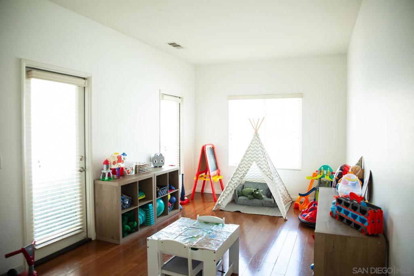
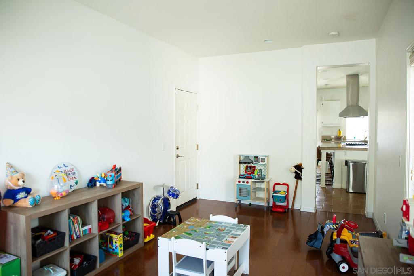
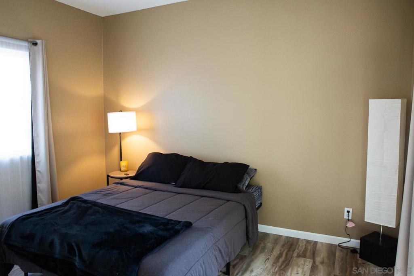
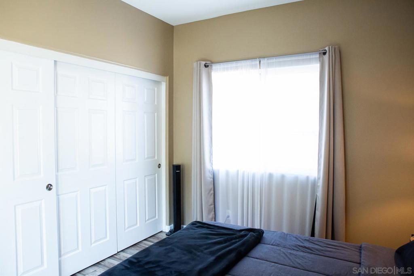
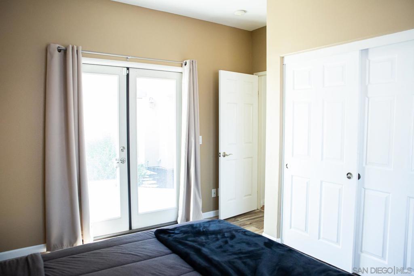
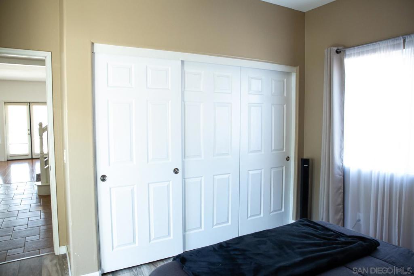
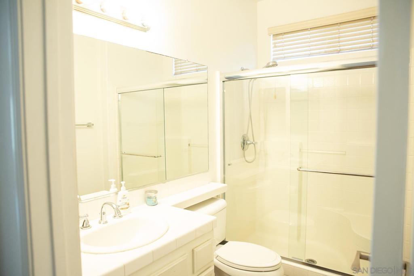
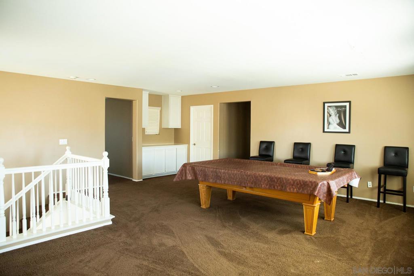
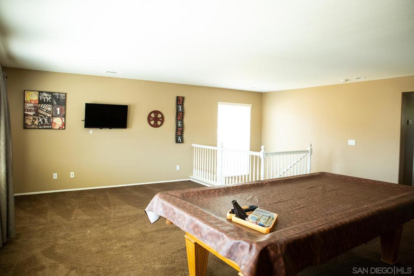
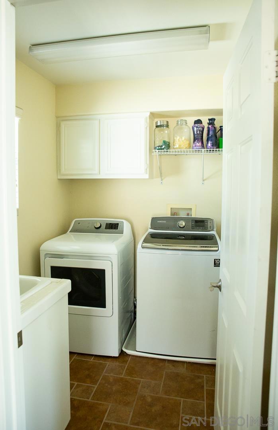
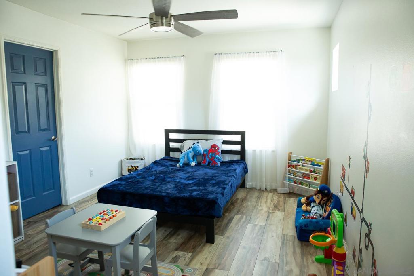
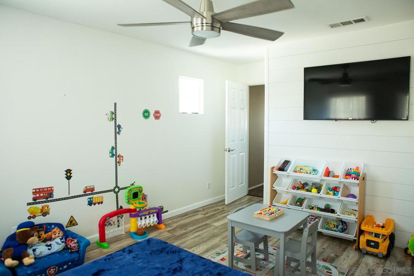
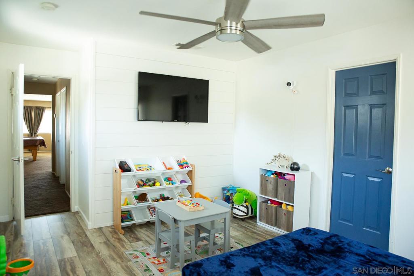
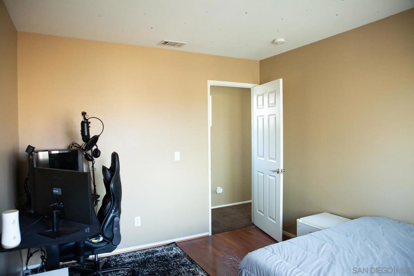
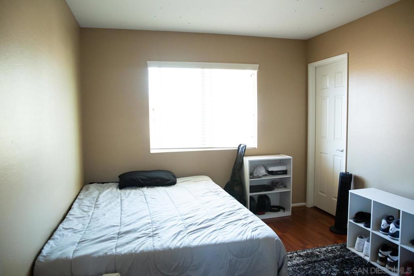
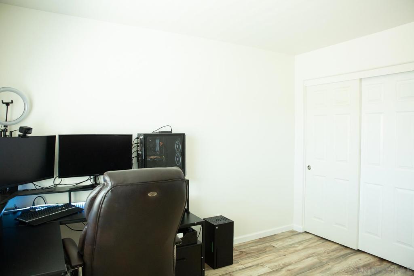
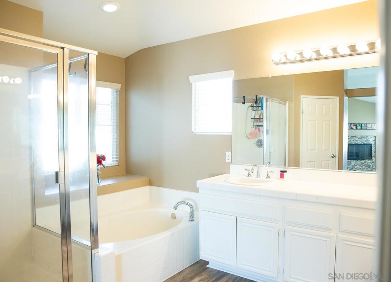
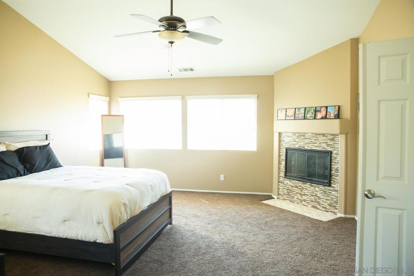
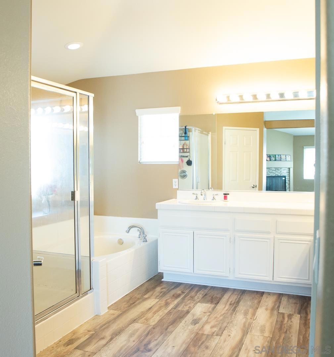
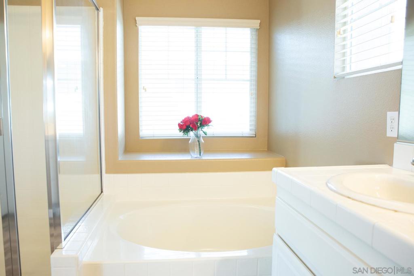
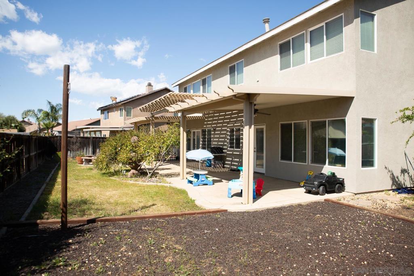
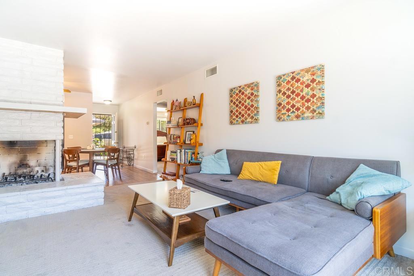
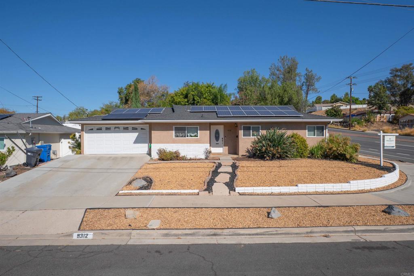
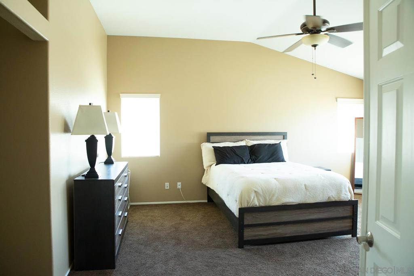
Discover this stunning two-story residence nestled in the tranquil setting of Stoney Mountain Ranch, boasting low taxes, no HOA fees, and ample RV parking. With five generously sized bedrooms and three full baths, this home offers luxurious living spaces. Step through the courtyard into a grand foyer leading to a sophisticated formal living and dining area. The kitchen is a culinary delight, featuring high-end upgrades such as a sprawling granite center island, granite countertops, stainless steel appliances, and abundant cabinet space. The adjacent room is perfect for a home office, craft room, or children's play area. Unwind in the cozy family room adorned with a charming fireplace and expansive built-in entertainment center. A guest suite downstairs with its own entrance provides added convenience. Upstairs, you'll find a sprawling bonus room, separate laundry room, and a sumptuous primary suite boasting a tiled fireplace, spacious walk-in closet, and a lavish ensuite bathroom with dual sinks, vanity area, and a luxurious tub with a stand-up shower combo. Outside, the meticulously landscaped front and backyards feature low-maintenance landscaping and a tiered alumawood patio cover stretching the length of the home, complete with ceiling fans and a firepit for alfresco relaxation. Ideally situated near shopping, dining, parks, and schools, this exquisite home offers unparalleled elegance and comfort. Don't miss the opportunity to make it yours!

Share Property

Location

1213 Spicestone Dr, Hemet, CA 92545

Status

Sold

Date Sold

July 12, 2024
Joey Bergandi

Joey Bergandi

TITLE

Founder | Broker Associate

360 Virtual Tour

Take a tour of this property

Property Amenities

Interior
Laundry room Electric Dryer Hookup, Gas Dryer Hookup, Laundry Room
Fireplace Family Room, Primary Bedroom
Appliances Built-In Range, Dishwasher, Gas Cooktop, Disposal, Gas Oven, Gas Range, Microwave, Refrigerator, Range Hood, Trash Compactor
Total Bedrooms: 5
Full Bathrooms: 3
Other Interior Features Loft, Walk-In Closet(s)
Area & Lot
Lot Area 9,147 Sq.Ft.
Living area 3,196 Sq.Ft.
MLS® ID 240007763SD
Year Built 2005
View Description Mountain(s)
Type Residential
Status Sold
Exterior
Stories 2
Pool None
Air conditioning Central Air
Heat type Forced Air, Natural Gas
Water Source Public
Garage Space 3.0
Parking Driveway, Garage, Garage Door Opener, Uncovered
Roof Shingle
Finance
Sales Price $620,000

Let's Talk

You’ve got questions and we can’t wait to answer them.